


Bought with Ryann Shannon
$260,000
$259,500
0.2%For more information regarding the value of a property, please contact us for a free consultation.
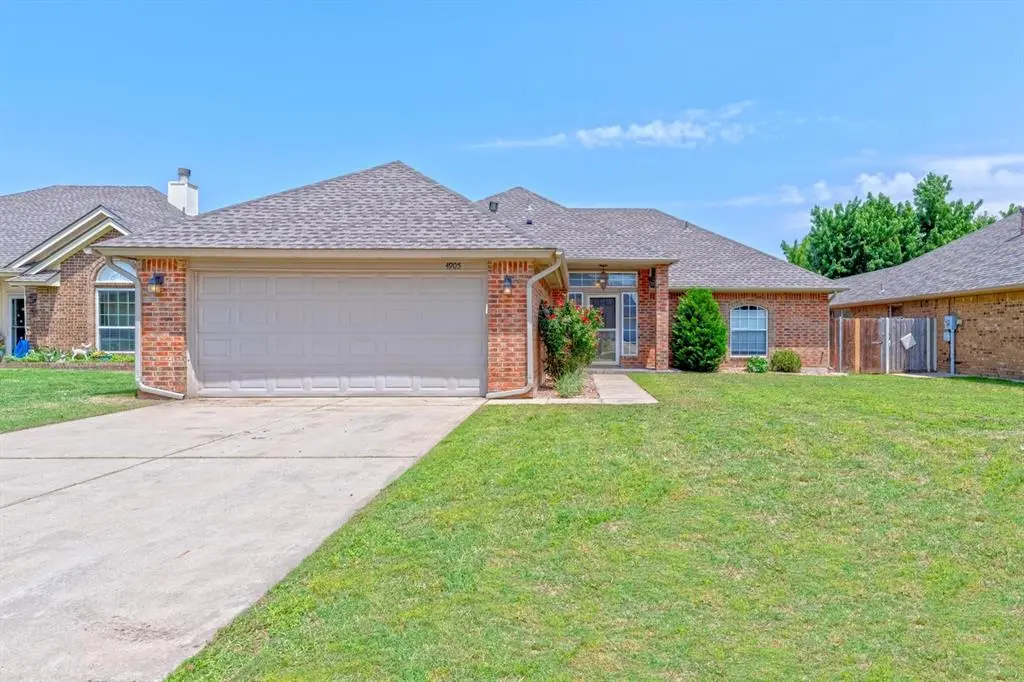
4905 Byron CIR Yukon, OK 73099
3 Beds
2 Baths
1,778 SqFt
Key Details
Sold Price $260,000
Property Type Single Family Home
Sub Type Single Family Residence
Listing Status Sold
Purchase Type For Sale
Square Footage 1,778 sqft
Price per Sqft $146
MLS Listing ID OKC1117934
Sold Date 08/30/24
Style Dallas,Traditional
Bedrooms 3
Full Baths 2
Construction Status Brick,Brick & Frame
Year Built 1992
Annual Tax Amount $1,962
Lot Size 6,599 Sqft
Acres 0.1515
Property Sub-Type Single Family Residence
Property Description
*$5000.00 PRICE IMPROVEMENT*
NO NEIGHBORHOOD HOA! *MUST SEE, Every upgrade imaginable*
NEWER HVAC System 2019. NEWER HOTWATER TANK. ROOF IS 1 YEAR OLD!
*Seller finance may be considered for qualified parties, contact listing agent for details.*
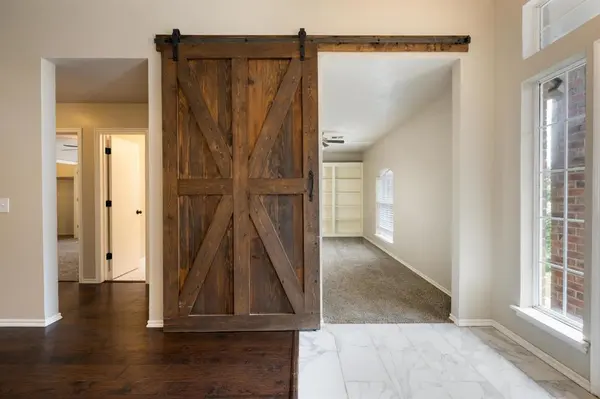
Welcome to this spectacular fully remodeled home located in Yukon, OK. This home has been fully remodeled with high end fixtures and finishes featuring a modern farmhouse style. Upon entry you are greeted with ceramic tile and real hard wood floors in the living and dining space. The large office is off the entry, featuring a sliding barn door for privacy, with a beautiful built in book case. The living space features a spacious room with beautiful natural light flowing in and a gas log fire place. This homes kitchen is grand with many upgraded features such as beautiful granite counter tops, a 5 burner gas range, stainless steel dishwasher, microwave, farm style sink, and tons of counter/cabinet space. The primary bedroom is large featuring a window seat, double vanity bathroom, walk in shower, deep soaker tub, and desire able walk in closet. Each addition room is spacious with a full sized walk in closet with a light. The secondary bath does not disappoint with shiplapped walls, tilt modern mirrors, upgraded sinks, flooring, and granite counters. Enjoy entertaining on the covered back patio just in time for summer mornings or evenings. The two car garage features a spacious work benches with storage and an in-ground storm shelter. This truly fully remodeled home is for sure to be the one for you. Do not miss out. Schedule your private showing today!
Location
State OK
County Canadian
Rooms
Other Rooms Inside Utility, Office, Study
Dining Room 1
Interior
Interior Features Laundry Room
Heating Central Gas
Cooling Central Electric
Flooring Combo, Carpet, Wood
Fireplaces Number 1
Fireplaces Type Gas Log
Fireplace Y
Appliance Dishwasher, Disposal, Microwave, Water Heater
Exterior
Exterior Feature Patio-Covered, Fire Pit, Outbuildings
Parking Features Concrete
Garage Spaces 2.0
Garage Description Concrete
Fence Wood
Utilities Available Electric, Gas, Public
Roof Type Heavy Comp
Private Pool false
Building
Lot Description Interior Lot
Foundation Slab
Architectural Style Dallas, Traditional
Level or Stories One
Structure Type Brick,Brick & Frame
Construction Status Brick,Brick & Frame
Schools
Elementary Schools Ranchwood Es
Middle Schools Yukon Ms
High Schools Yukon Hs
School District Yukon
Others
Acceptable Financing Cash, Conventional, Sell FHA or VA, Seller will Finance
Listing Terms Cash, Conventional, Sell FHA or VA, Seller will Finance
Read Less
Want to know what your home might be worth? Contact us for a FREE valuation!
Our team is ready to help you sell your home for the highest possible price ASAP