


Bought with Ryann Shannon
$191,500
$189,500
1.1%For more information regarding the value of a property, please contact us for a free consultation.
1612 Andover CT Oklahoma City, OK 73120
3 Beds
1 Bath
965 SqFt
Key Details
Sold Price $191,500
Property Type Single Family Home
Sub Type Single Family Residence
Listing Status Sold
Purchase Type For Sale
Square Footage 965 sqft
Price per Sqft $198
MLS Listing ID OKC1207762
Sold Date 03/09/26
Style Ranch
Bedrooms 3
Full Baths 1
Construction Status Brick & Frame
Year Built 1951
Annual Tax Amount $1,399
Lot Size 5,937 Sqft
Acres 0.1363
Property Sub-Type Single Family Residence
Property Description
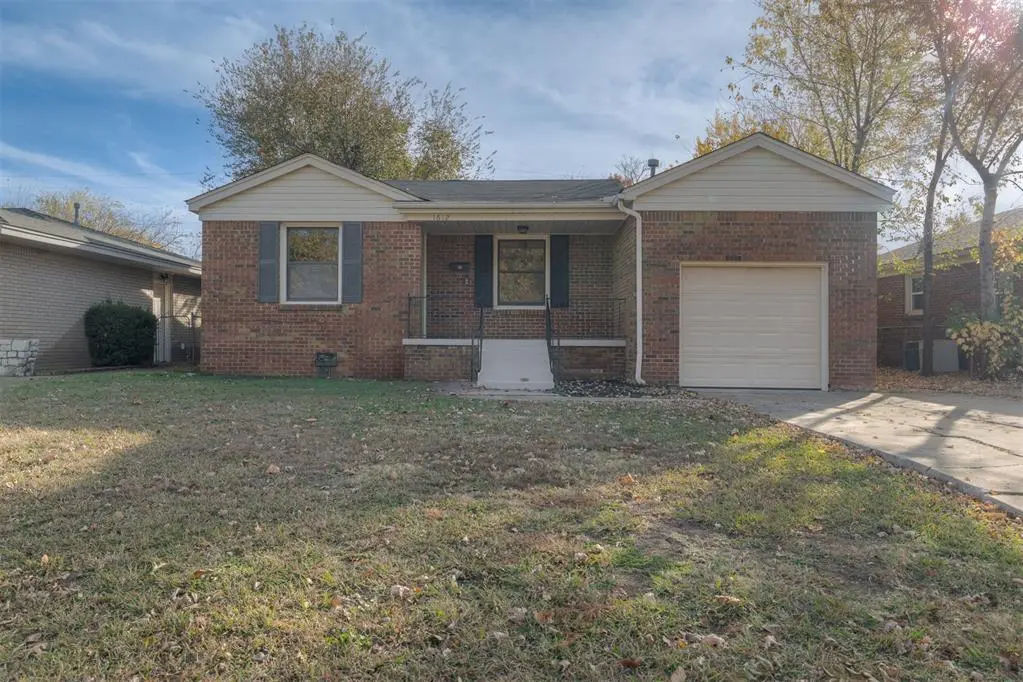
This one is adorable! Located in one of OKC's most desirable neighborhoods, The Village Casady Heights, this cozy 3-bed charmer is flooded with natural light and boasts stunning refinished original hardwood floors throughout. The entire interior has been freshly painted; including walls, ceilings, trim, and closets — creating a sleek, neutral palette that radiates warmth. The Kitchen? It's Chic, Beautiful and Updated; featuring new Quartz Countertops, neutral tile backsplash, tile flooring, a new dishwasher, new disposal, sink, faucet, vent hood, and light fixture. There is plenty of counter space and cabinet storage! The stylish bathroom got a spa treatment too! It shines with a modern vanity, quartz countertop, faucet, new tile surrounding the tub, a shower nook, tub fixtures, elegant lighting, and a new toilet. Each bedroom (all 3 have true closets) has been updated with fresh paint, restored hardwoods, and new fan/light combos. The first bedroom has stunning refinished and stained wainscotting! Beyond the interior is a big backyard which means big potential. Out back, a spacious fenced yard shaded by mature trees awaits; perfect for entertaining, relaxing, or future customization. Enjoy morning coffee or evening wine on the cozy covered front patio. Electrical upgrades include a removed interior panel (now a junction box), re-fed circuits from the exterior panel, updated service wire insulator, and removed outdated exterior cabling. Just blocks from restaurants, shopping, coffee shops, and Lake Hefner, this amazing home offers prime location, modern touches, and classic charm. Please ask for the List of Amenities and Updates.
Location
State OK
County Oklahoma
Rooms
Dining Room 1
Interior
Interior Features Ceiling Fan(s), Stained Wood
Heating Gas
Cooling Central Elec
Flooring Tile, Wood
Fireplaces Type None
Fireplace N
Appliance Dishwasher, Disposal
Exterior
Exterior Feature Covered Porch
Garage Spaces 1.0
Utilities Available Cable Available, Electricity Available, High Speed Internet, Public
Roof Type Composition
Private Pool false
Building
Lot Description Interior Lot
Foundation Conventional
Architectural Style Ranch
Level or Stories One
Structure Type Brick & Frame
Construction Status Brick & Frame
Schools
Elementary Schools Nichols Hills Es
Middle Schools John Marshall Ms
High Schools John Marshall Hs
School District Oklahoma City
Read Less
Want to know what your home might be worth? Contact us for a FREE valuation!
Our team is ready to help you sell your home for the highest possible price ASAP