


Bought with Non MLS Member
$283,858
$283,858
For more information regarding the value of a property, please contact us for a free consultation.
815 Indian Plains RD Ardmore, OK 73401
4 Beds
3 Baths
1,999 SqFt
Key Details
Sold Price $283,858
Property Type Single Family Home
Sub Type Single Family Residence
Listing Status Sold
Purchase Type For Sale
Square Footage 1,999 sqft
Price per Sqft $142
MLS Listing ID OKC1206292
Sold Date 08/12/26
Style Contemporary
Bedrooms 4
Full Baths 2
Half Baths 1
Construction Status Brick,Other
HOA Fees $150
Year Built 2025
Annual Tax Amount $220
Lot Size 9,148 Sqft
Acres 0.21
Property Sub-Type Single Family Residence
Property Description
Welcome to The Willow-a thoughtfully designed, single-level new home that blends comfort, efficiency, and family-friendly living in one of Ardmore's most desirable communities.
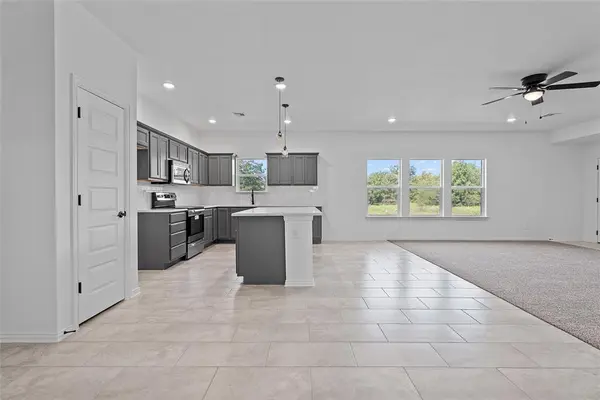
Step into a grand foyer with 9' ceilings that opens to a spacious living room and modern kitchen-perfect for relaxing or entertaining. A large quartz island anchors the space, ideal for morning coffee, snacks, or casual chats. Natural light fills the home, creating a warm, open feel.
With 1,999 sq ft of well-designed space, The Willow offers 4 bedrooms and 2.5 baths, including a private primary suite with dual cultured marble vanities, walk-in closets, a tiled shower, and a deep standalone tub.
Three secondary bedrooms share a full bath with dual sinks. A powder room adds convenience and the media ready living area is perfect for an entertainment system.
Enjoy outdoor living with a covered front porch and back patio, plus extras like GFCI outlets and hose bibs-great for gardening or play.
Built on a post-tension slab for lasting durability, The Willow includes energy-efficient windows, doors, HVAC, insulation, PEX plumbing, ceramic tile floors, upscale fixtures, and stylish tile backsplashes.
Located in Indian Plains, in the sought-after Plainview School District, with easy access to shopping, schools, and Lake Murray.
Modern comfort, smart design-The Willow fits real life.
*Pictures are the Willow floor plan at 733 Indian Plains Rd. Interior and exterior colors may be different. *
Location
State OK
County Carter
Interior
Interior Features Ceiling Fan(s)
Heating Heat Pump
Cooling Electric
Flooring Carpet, Tile
Fireplaces Type None
Fireplace N
Appliance Dishwasher, Disposal, Microwave, Water Heater
Exterior
Parking Features Concrete
Garage Spaces 2.0
Garage Description Concrete
Utilities Available Cable Available, Electricity Available, High Speed Internet, Public
Roof Type Shingle
Private Pool false
Building
Lot Description Interior Lot
Foundation Post Tension
Builder Name Tivoli Homes
Architectural Style Contemporary
Level or Stories One
Structure Type Brick,Other
Construction Status Brick,Other
Schools
School District Plainview/Carter
Others
HOA Fee Include Common Area Maintenance
Read Less
Want to know what your home might be worth? Contact us for a FREE valuation!
Our team is ready to help you sell your home for the highest possible price ASAP